THE Estate OVERVIEW
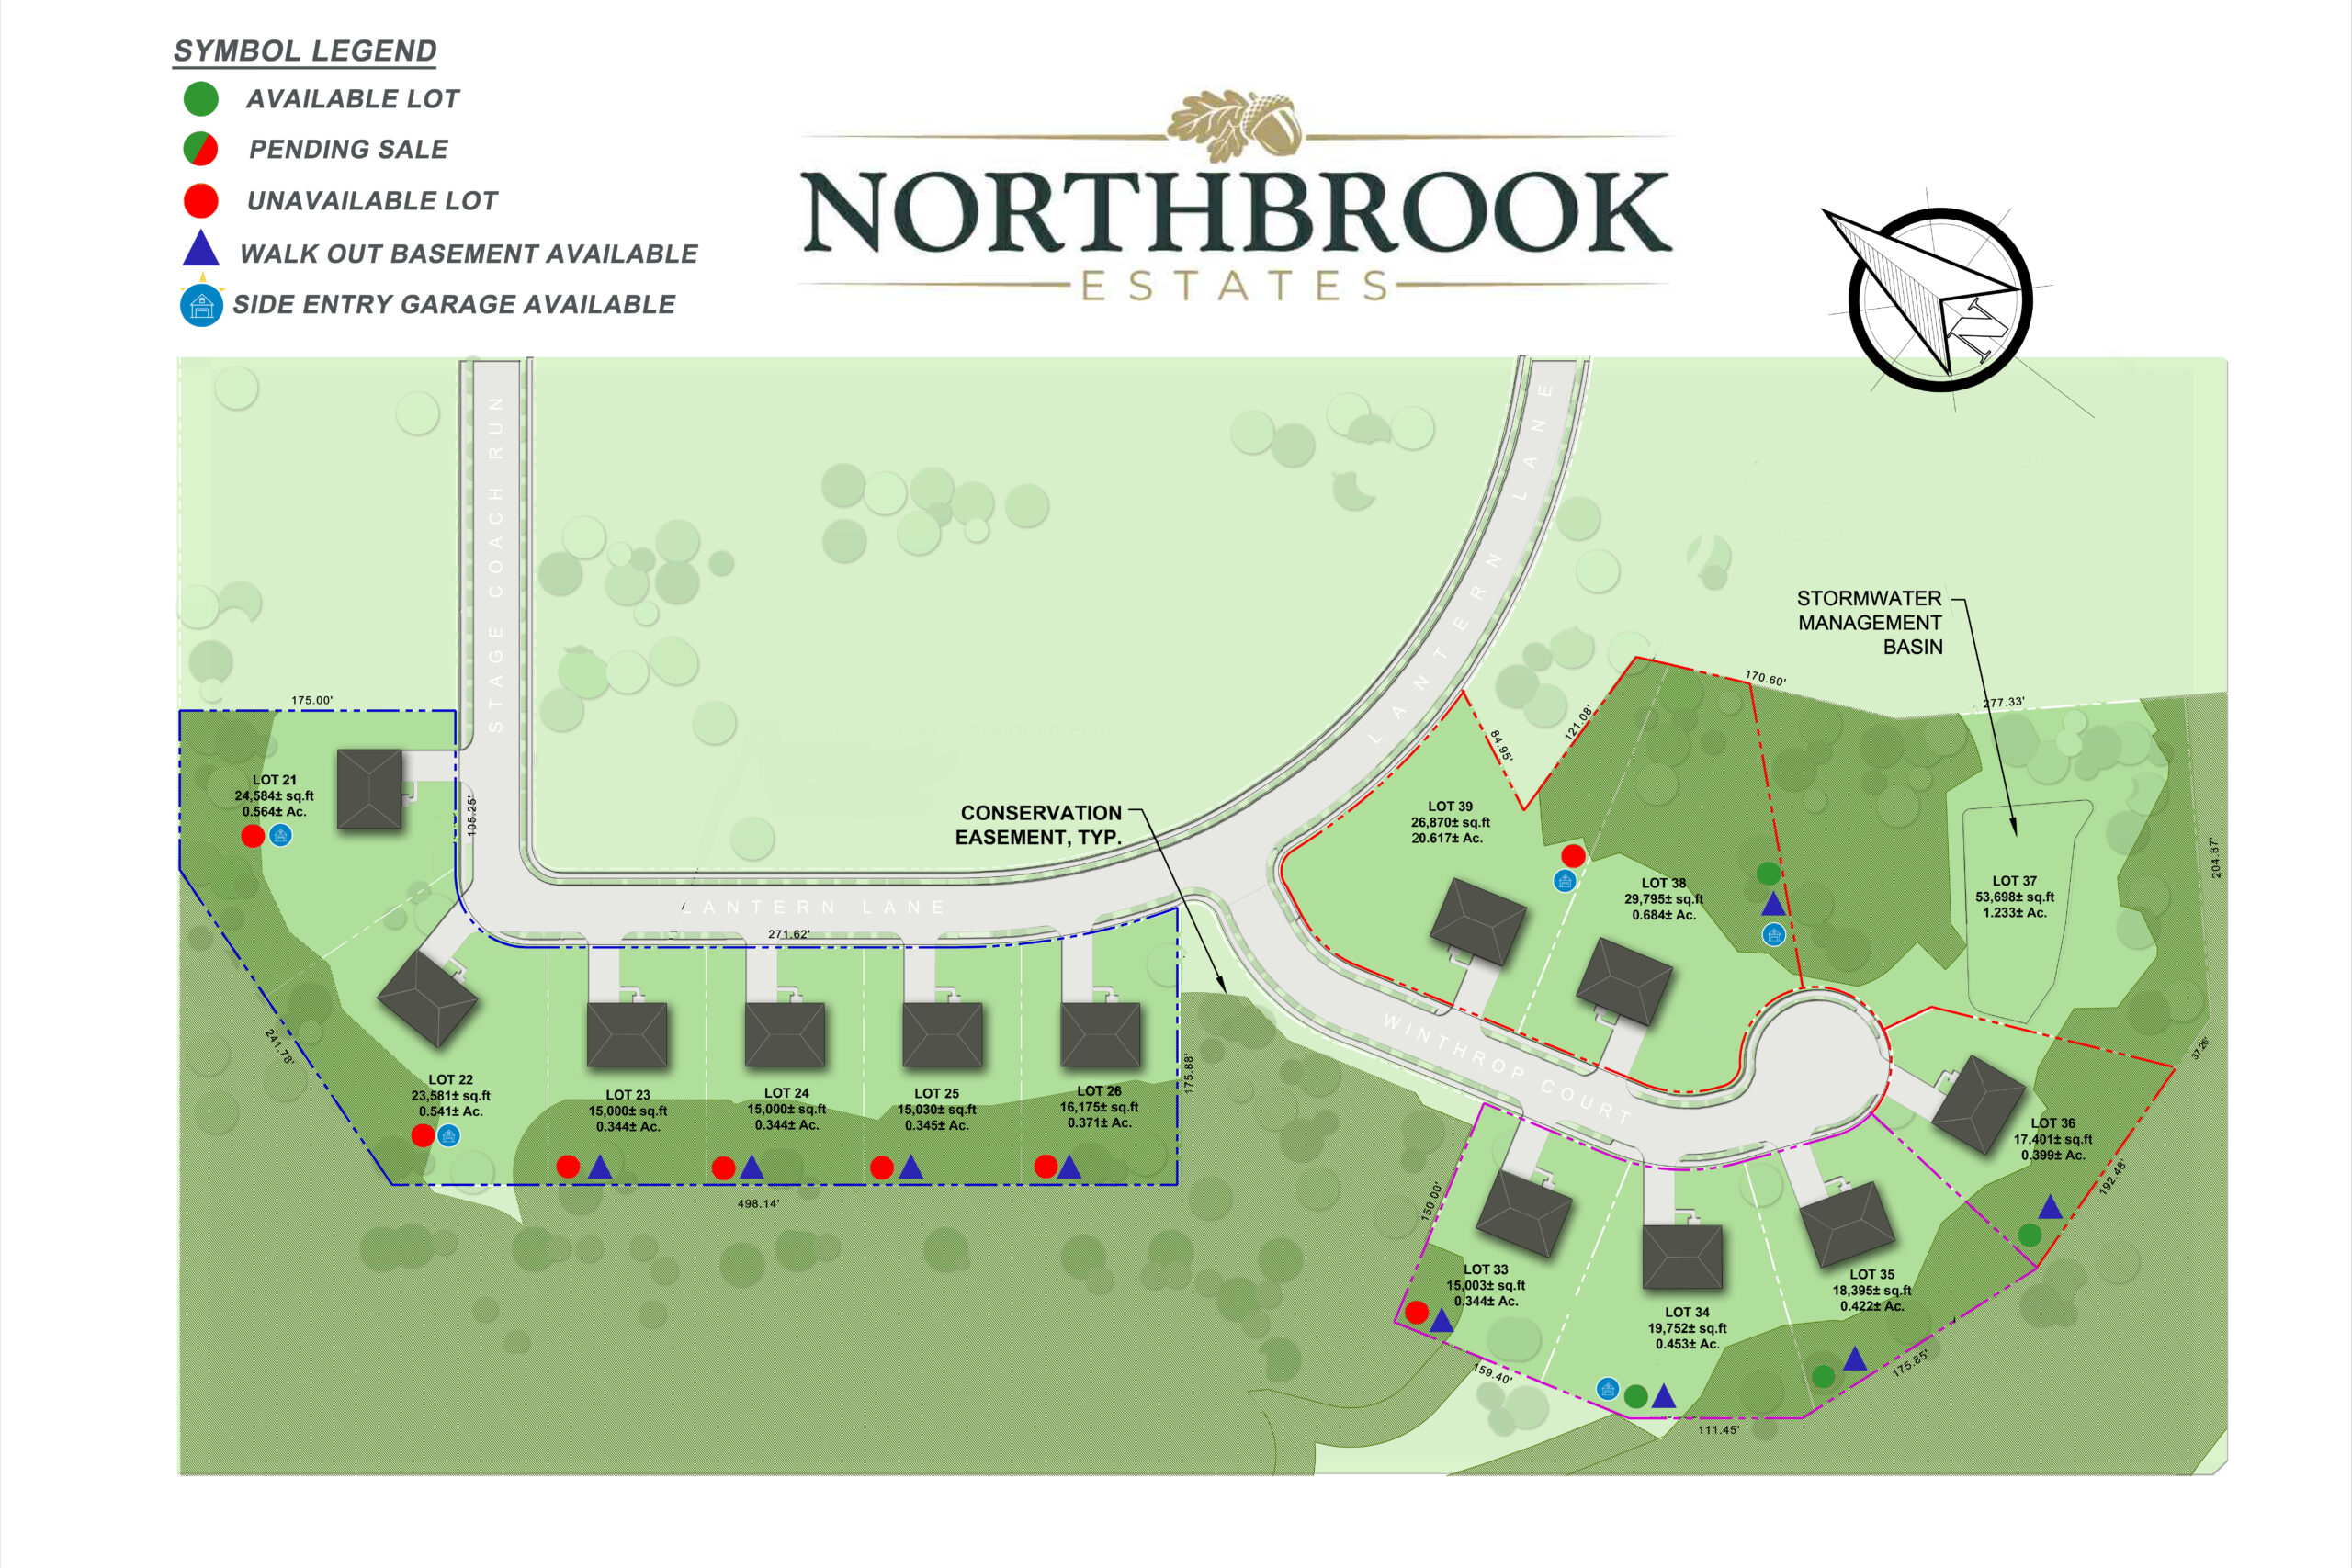
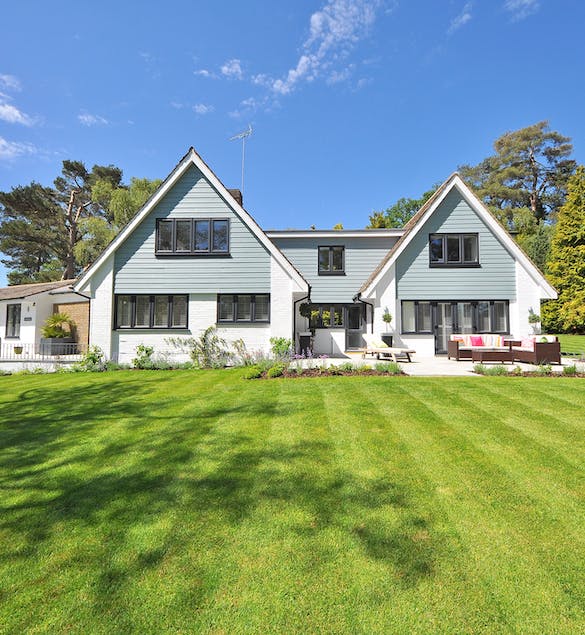
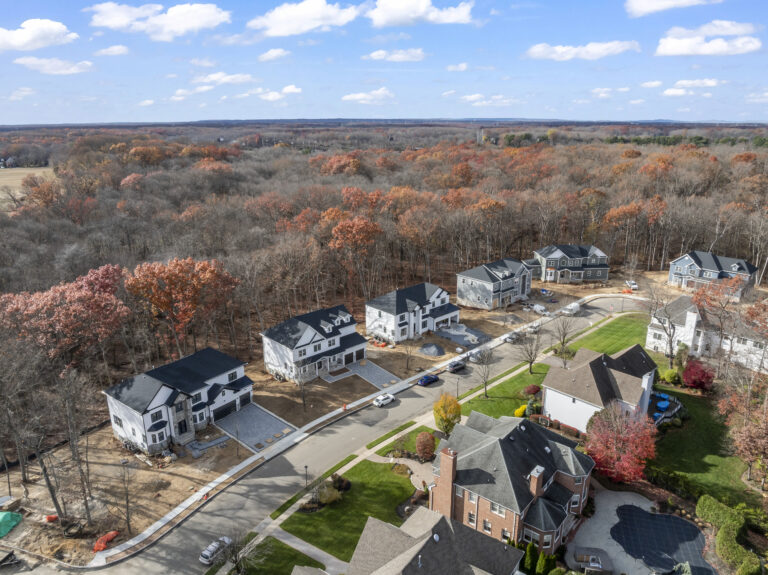
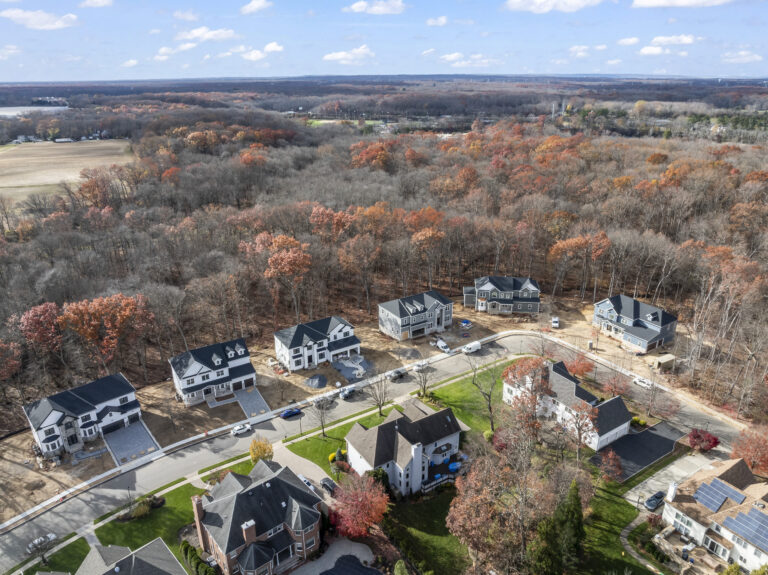
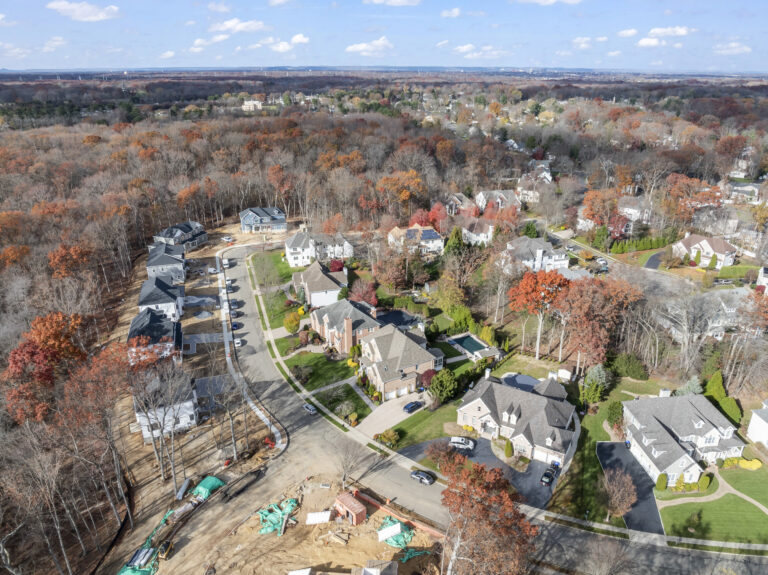
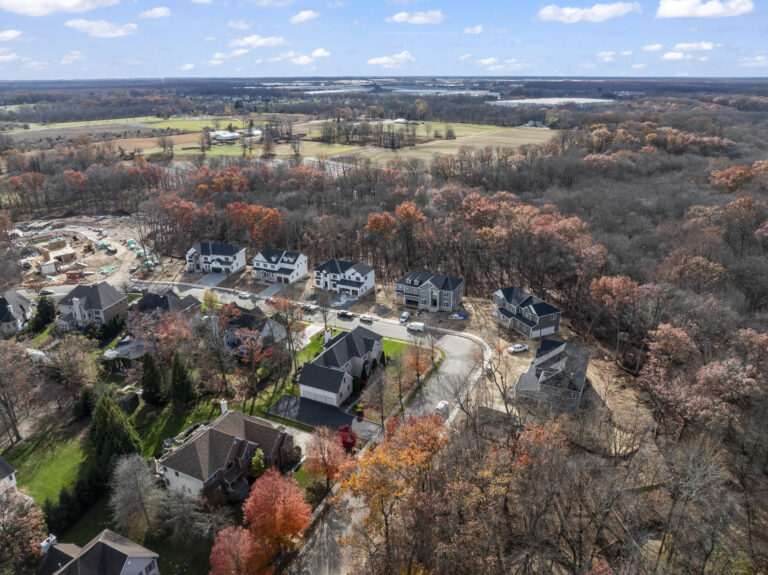
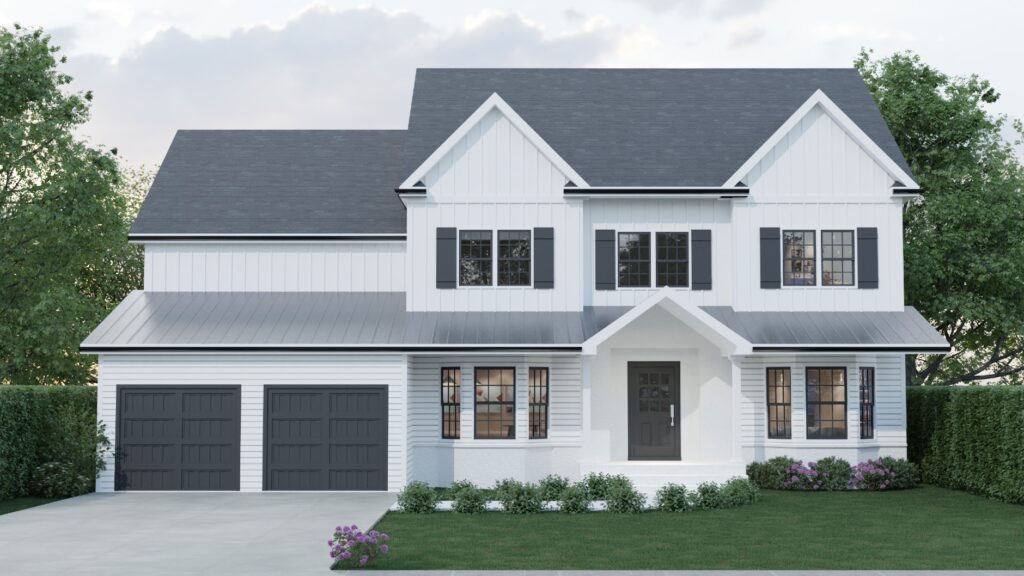
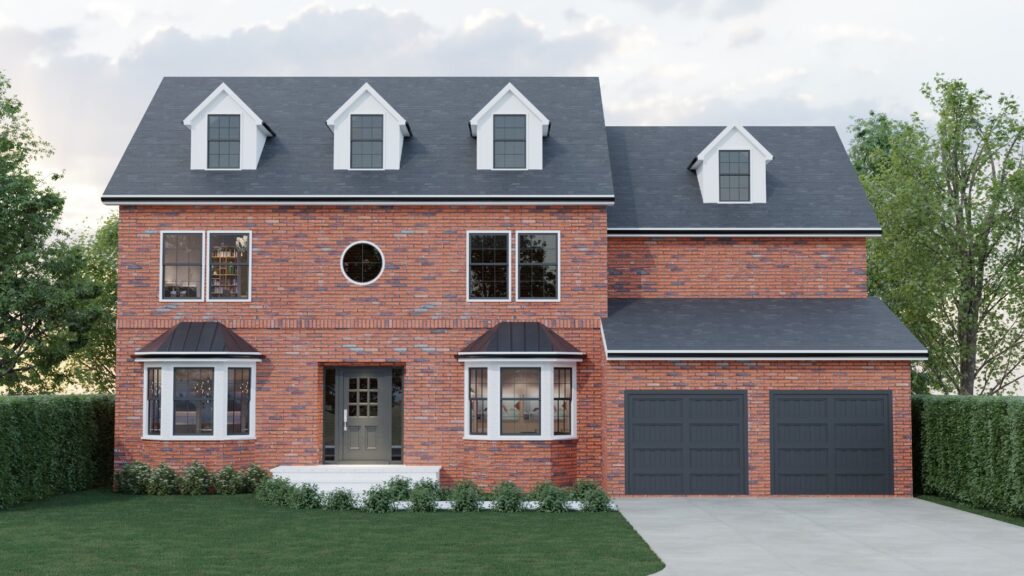
12 luxury custom homes to be built in the 12 lot enclave in the brand-new Northbrook Estates Community within desirable Colonial Oaks.
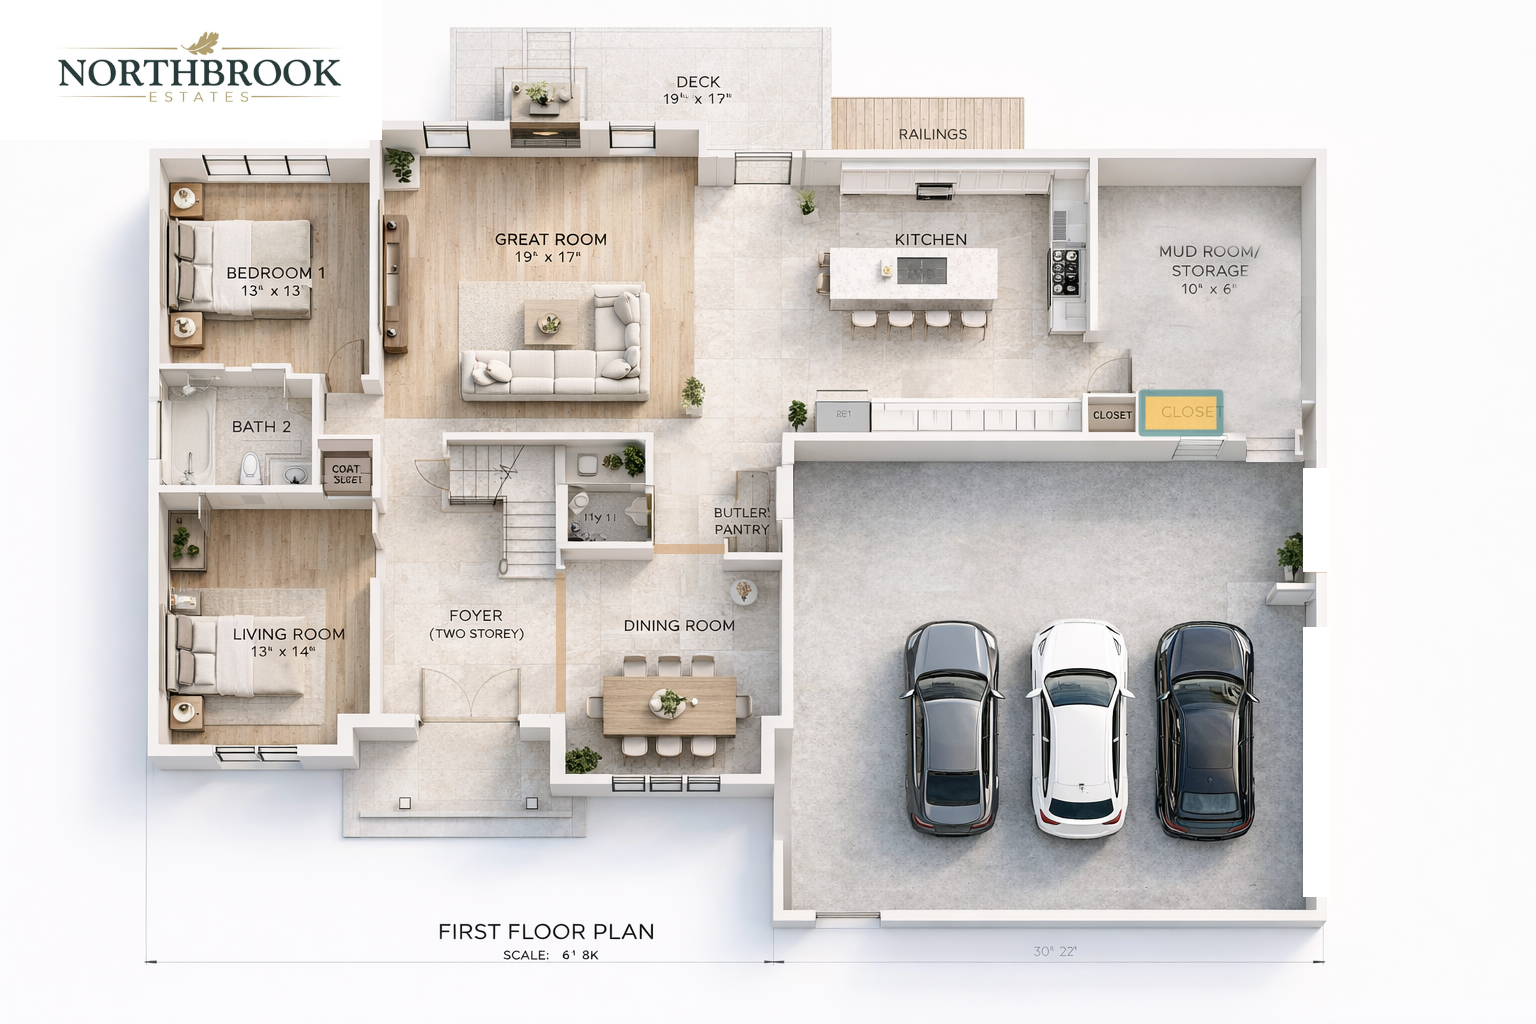
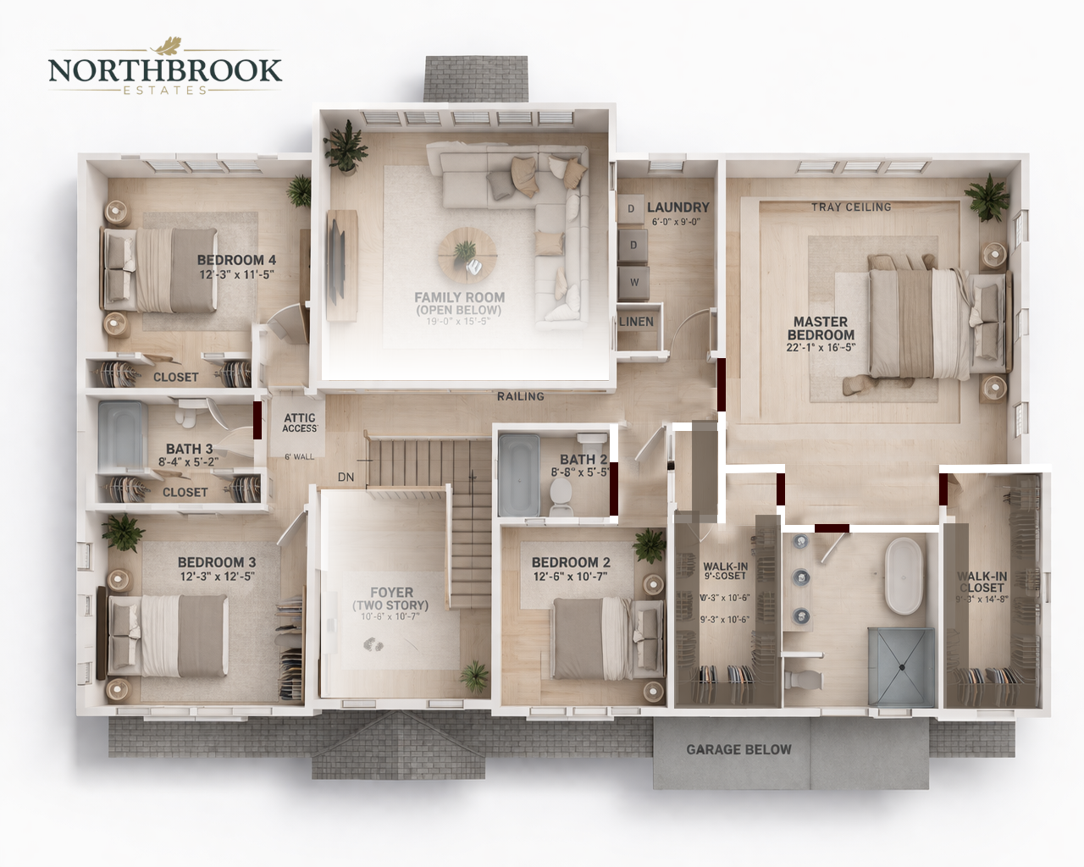
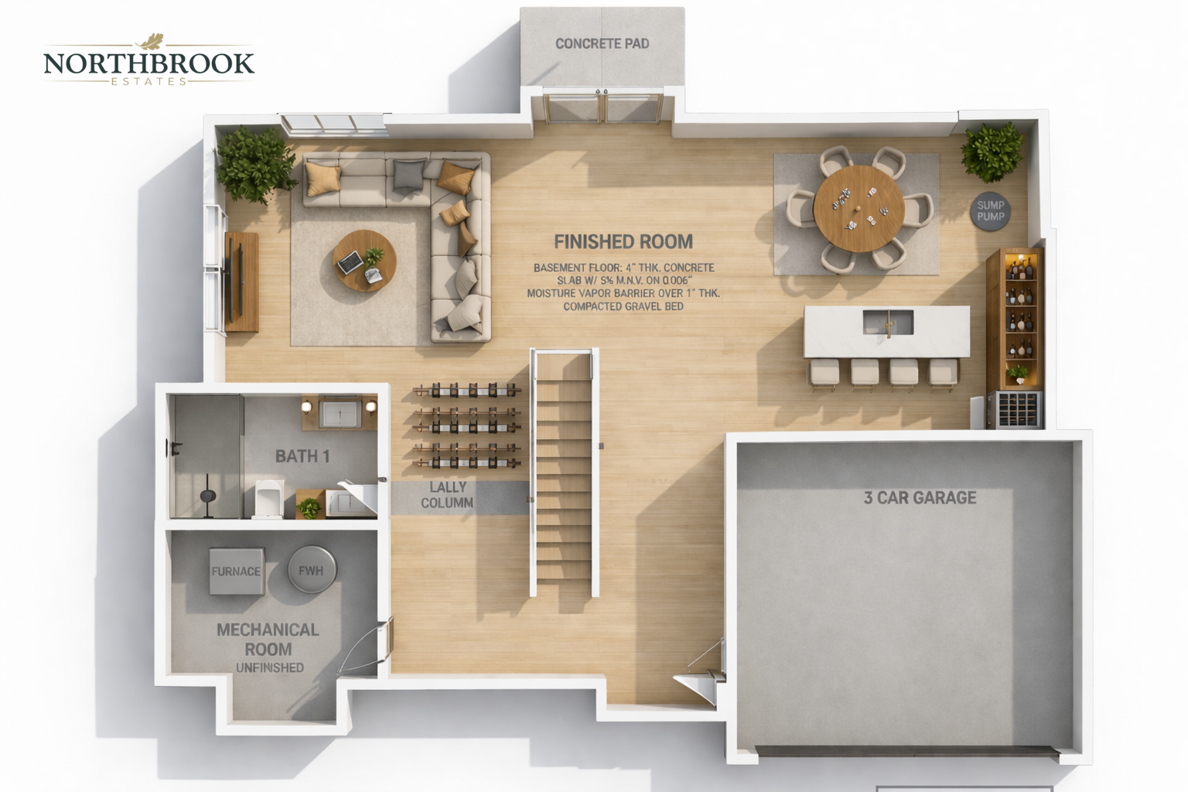
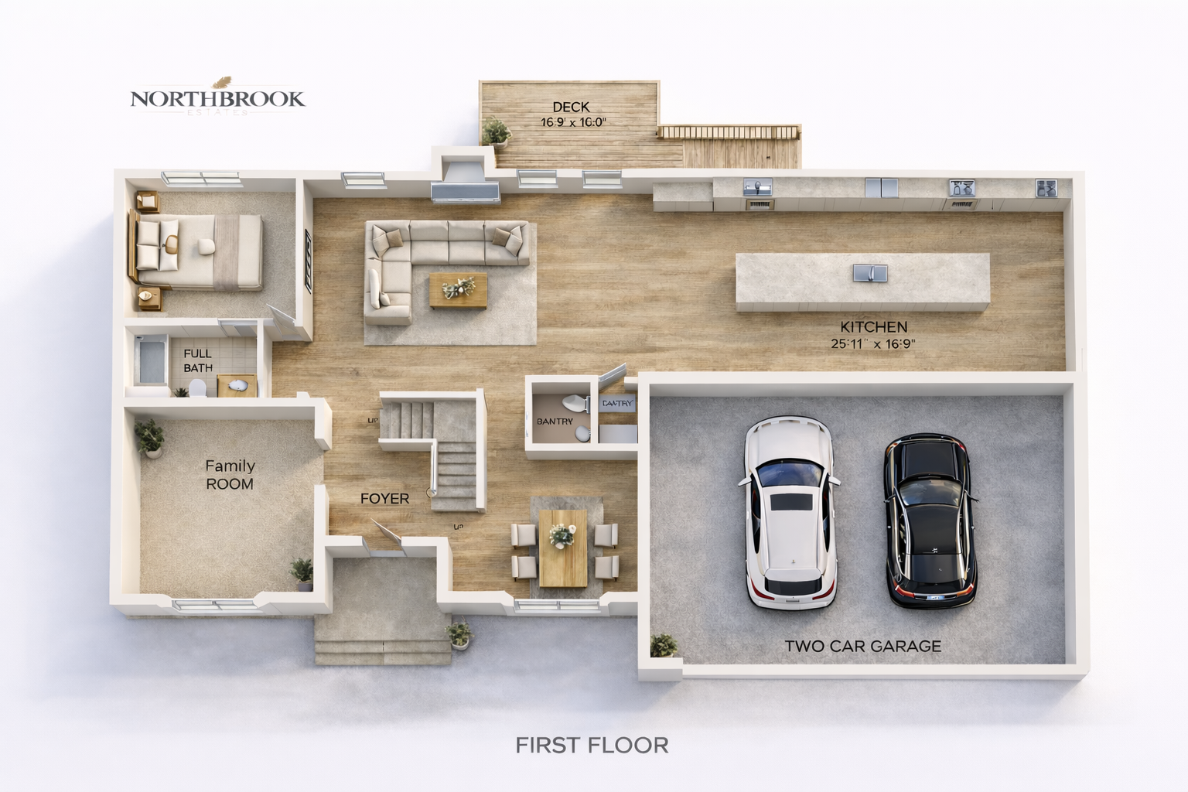
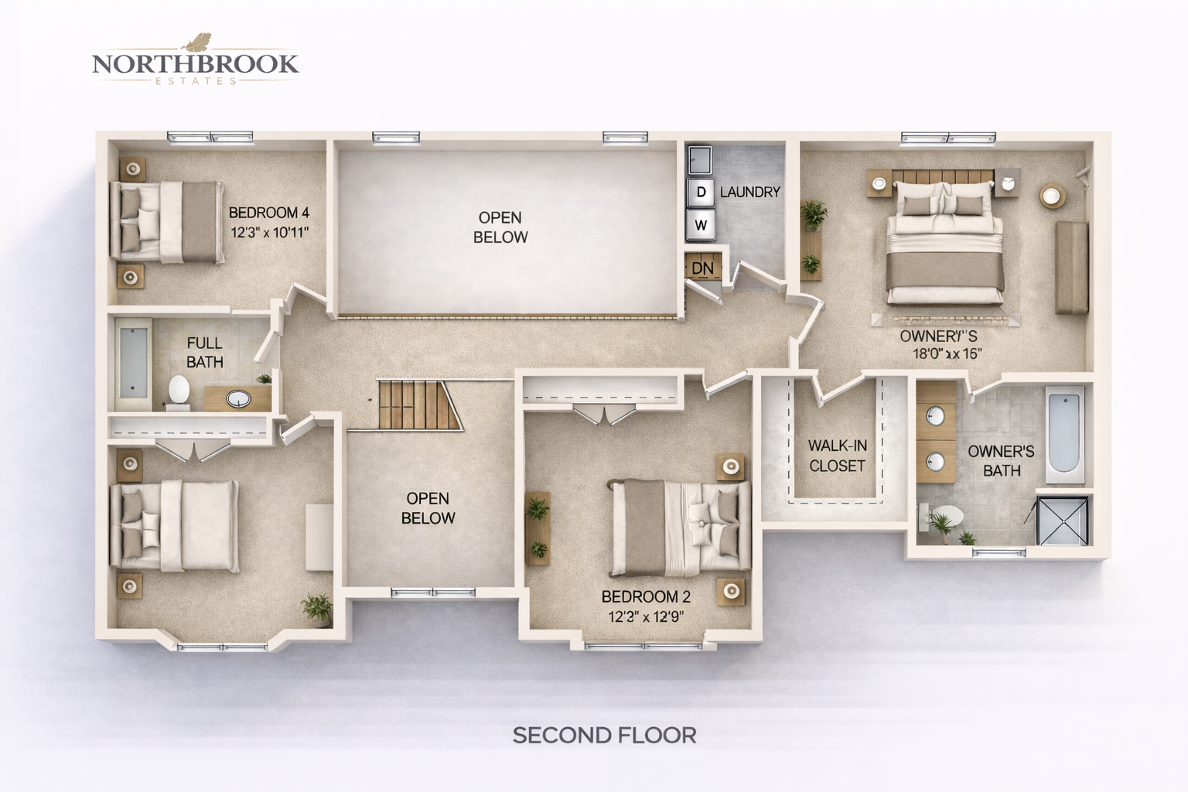
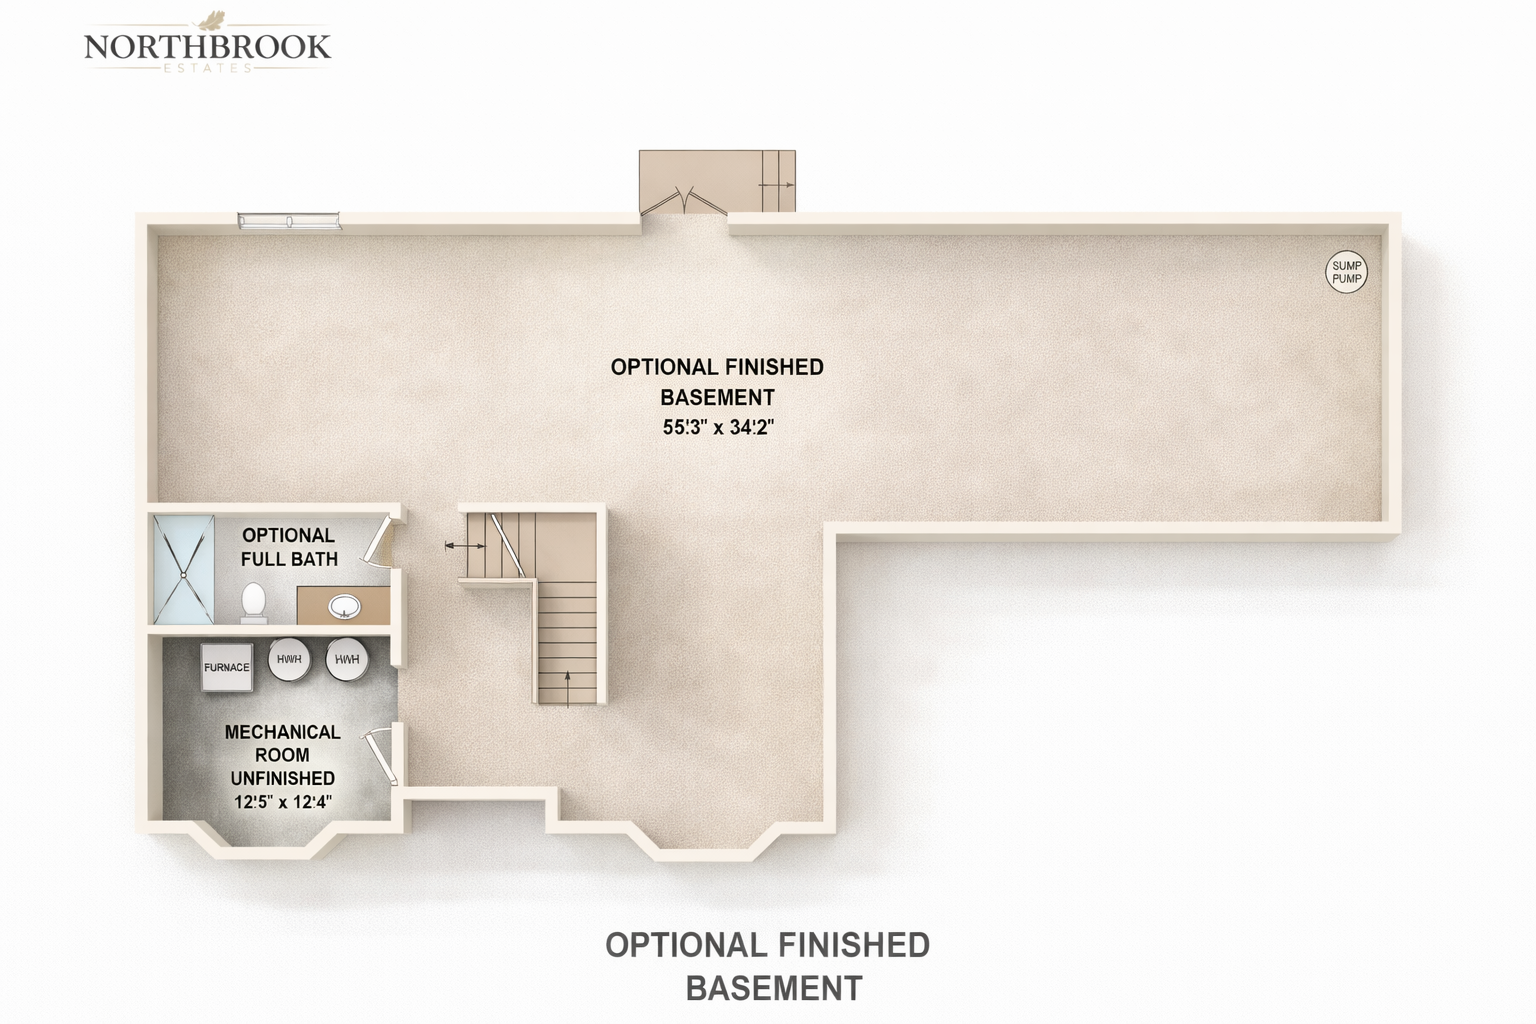
The customizable homes will feature 5 Beds and 3.5 Baths, 2 Zone Heat and Central Air, with 10 Foot Ceilings on the Ground Floor, and 9 foot ceilings on the second floor and in the basement, 2 or 3 Car Garages and a 2 Story Great Room. The kitchens in the home will have 42” Upper Cabinets, granite countertops, and an allowance for a GE Appliance Package, and a Manufacturer’s Warranty for all appliances. Optional features for every home will include finished basement with bedroom and full bath, bar and kitchen, media room and more, walkout basement with sliding door and windows, concrete paver patios, deck with railings, owner’s spa bath, smart devices, Level 2 Fast EV Charging, and much much more! Do not miss this opportunity to live in East Brunswick’s newest beautiful neighborhood!
ONLY 2 LOTS REMAINING
- Bedrooms 5
- Bathrooms 4
- Kitchen 1
- Garage 3
- Deck 1
- Bedrooms 5
- Bathrooms 4
- Kitchen 1
- Garage 3
- Deck 1
Features
Overall features
- Large 1/3 acre lot size (or larger), wooded with privacy.
- Custom survey and site design.
- Custom architectural building design.
- Building permits & fees are included.
- New underground utility connections to include 1” water, gas, sewer and electric.
- Homebuyers Warranty: 1-2-10 years.
- New sidewalk with Belgium block curbs.
- Quiet tree lined streets with decorative street lighting.
Exterior Features
- 6” concrete driveway and service walk.
- Aluminum seamless leaders and gutters.
- Engineered style trim in most areas.
- Two exterior electrical outlets.
- Two exterior hose bibs.
- Basement foundation draining system with sump pump.
- Low maintenance aluminum garage doors with quite door closures.
- Exterior aluminum railings.
- 2 or 3 car garage.
- Sodded front lawn.
- Standard landscaping around front entrance and foundation with trees and shrubs.
- Double hung windows with insect screens.
- Decorative lighting fixtures at all entrances.
Energy Features
- 2-zone, high efficiency gas fired hot air heating system with day and night setback thermostat
- 2-zone high efficiency central air conditioning
- High efficiency, energy saver, large tankless hot water heater
- Insulated front door with side light
- 200 amp electrical service with optional electrical car charger and subpanels
- House wrap to reduce air infiltration
- Insulated attic ceiling and exterior walls as code dictates
- Six inch exterior walls
- Insulated, caulked and sealed cavities on all exterior walls
- Six inch exterior walls
- Insulated, caulked and sealed cavities on all exterior walls
- Truss Joist floor joist system or equal
- Natural gas for heating and cooking
Interior Features
- Superior wall insulated foundation system with 9’ ceiling height
- Bedroom with attached full bath on first floor
- Ceramic tile flooring in foyer, kitchen, dinette, bathrooms and laundry room
- Builder's white painted chair rail and crown molding in dining room
- 2 or 6 panel raised doors with modern hardware
- Pre-wired for ethernet in great room and all bedrooms
- Low maintenance aluminum garage doors with quite door closures.
- Off-white ceilings & walls
- 10’ ceilings on first floor and 9’ ceilings on second floor, 9’ ceilings in the basement
- First floor to second floor staircases
- Standard landscaping around front entrance and foundation with trees and shrubs.
- Stained railings and banisters
- Abundant closet space with vinyl coated ventilated shelving
- Laundry room with hook ups for washer and dryer and deep laundry sink
- Smoke alarms with battery backups on each level and in each bedroom
- Pull down attic stairs with ample attic storage space
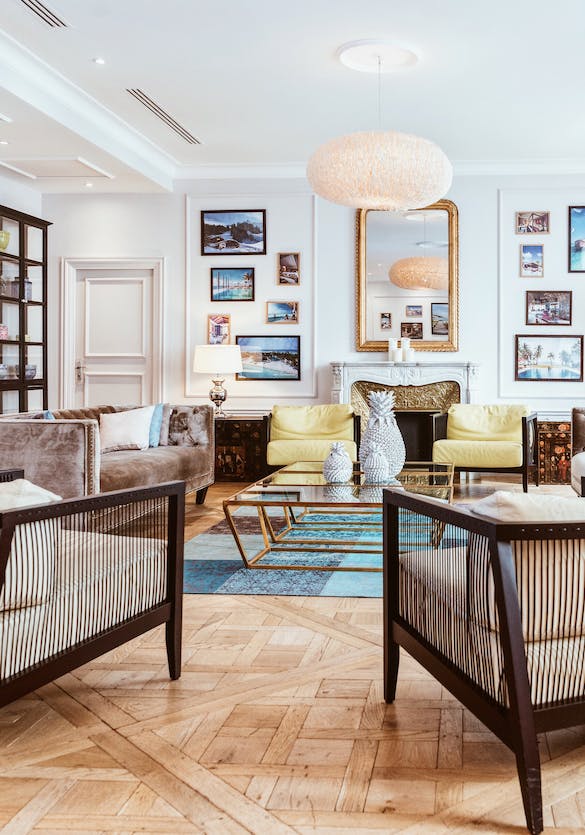
- Gas fireplace with decorative mantel
- Rocker light switches
- Single lever faucets
Bathroom Features
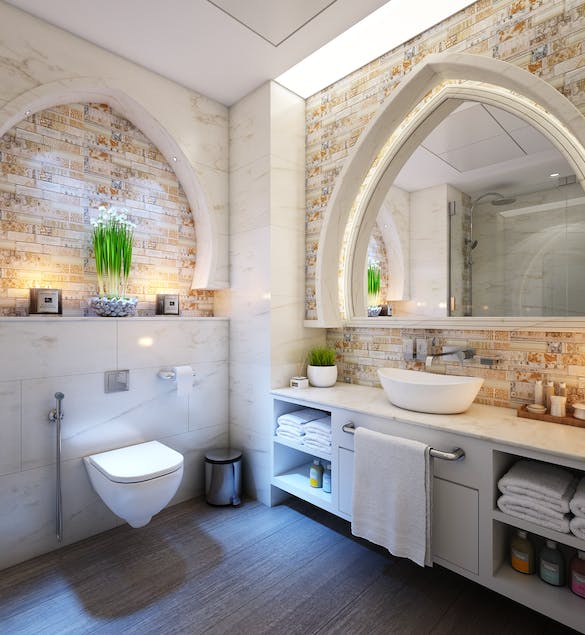
- Master Bathroom with built-in soaking tub and separate shower area
- Natural marble thresholds in all bathrooms
- Stone countertops in all bathrooms
- All bathrooms have ceramic tile in wet areas
- Exhaust fans in all bathrooms
- Dual sinks in master bathrooms
- Undermount sinks
- Single piece bath/shower units in all bathrooms
- Frameless mirrors above each sink
Site Improvements
- Underground utilities (no poles)
- City water and sewer
- Belgium block depressed curbing
- Concrete sidewalks
- Professionally graded & sodded front lawns with seeded rear lawns
- Matching neighbor PVC mailboxes
Optional Upgrades
- Finished basement with bedroom and full bath, bar and kitchen, media room and more
- Walkout basement with sliding door and window
- Deck with railing
- Concrete paver patio
- Owner’s spa bath
- Stone or brick elevations
- Smart Home devices
- Built-ins and cubbies
- Level 2 fast EV charging
- Solar array
- Whole home backup generator
- Decorative paver walkway and driveways
Our progress


PROJECT FILES
Click to download any file!
OPTIONAL ELEVATION RENDERINGS